Syncopation of Scales: Transforming Learning Environments at Hisar School
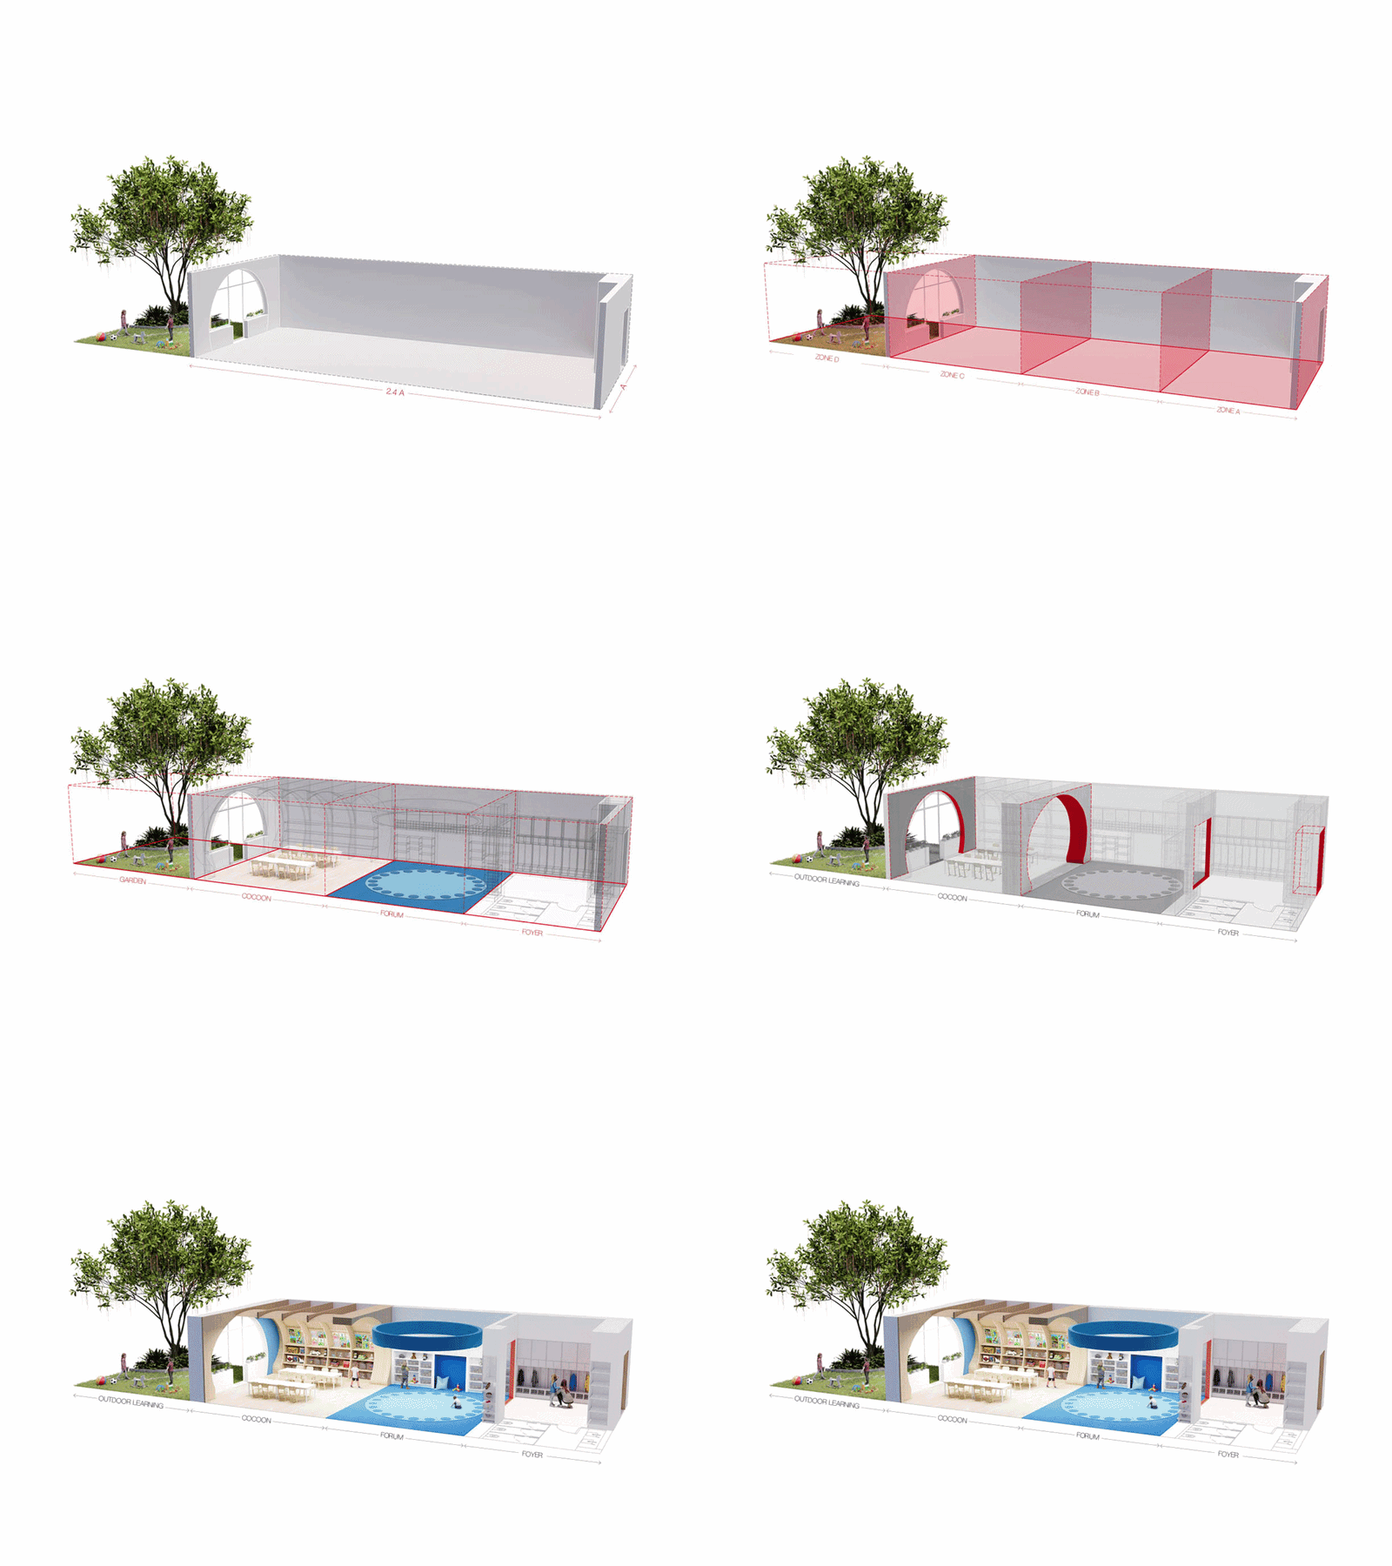
The Early Learning classrooms at Hisar School are conceived as nurturing environments shaped around the experience of the child. The elongated proportions of the existing classrooms are transformed into a sequence of nested spaces that vary in scale and character to support multiple modes of early learning.

Different modes of learning happen at different scales, and the school environment should support this. By nesting and juxtaposing spaces of different scales, we create a spatial paradigm that allows children to move between individual exploration and social learning.
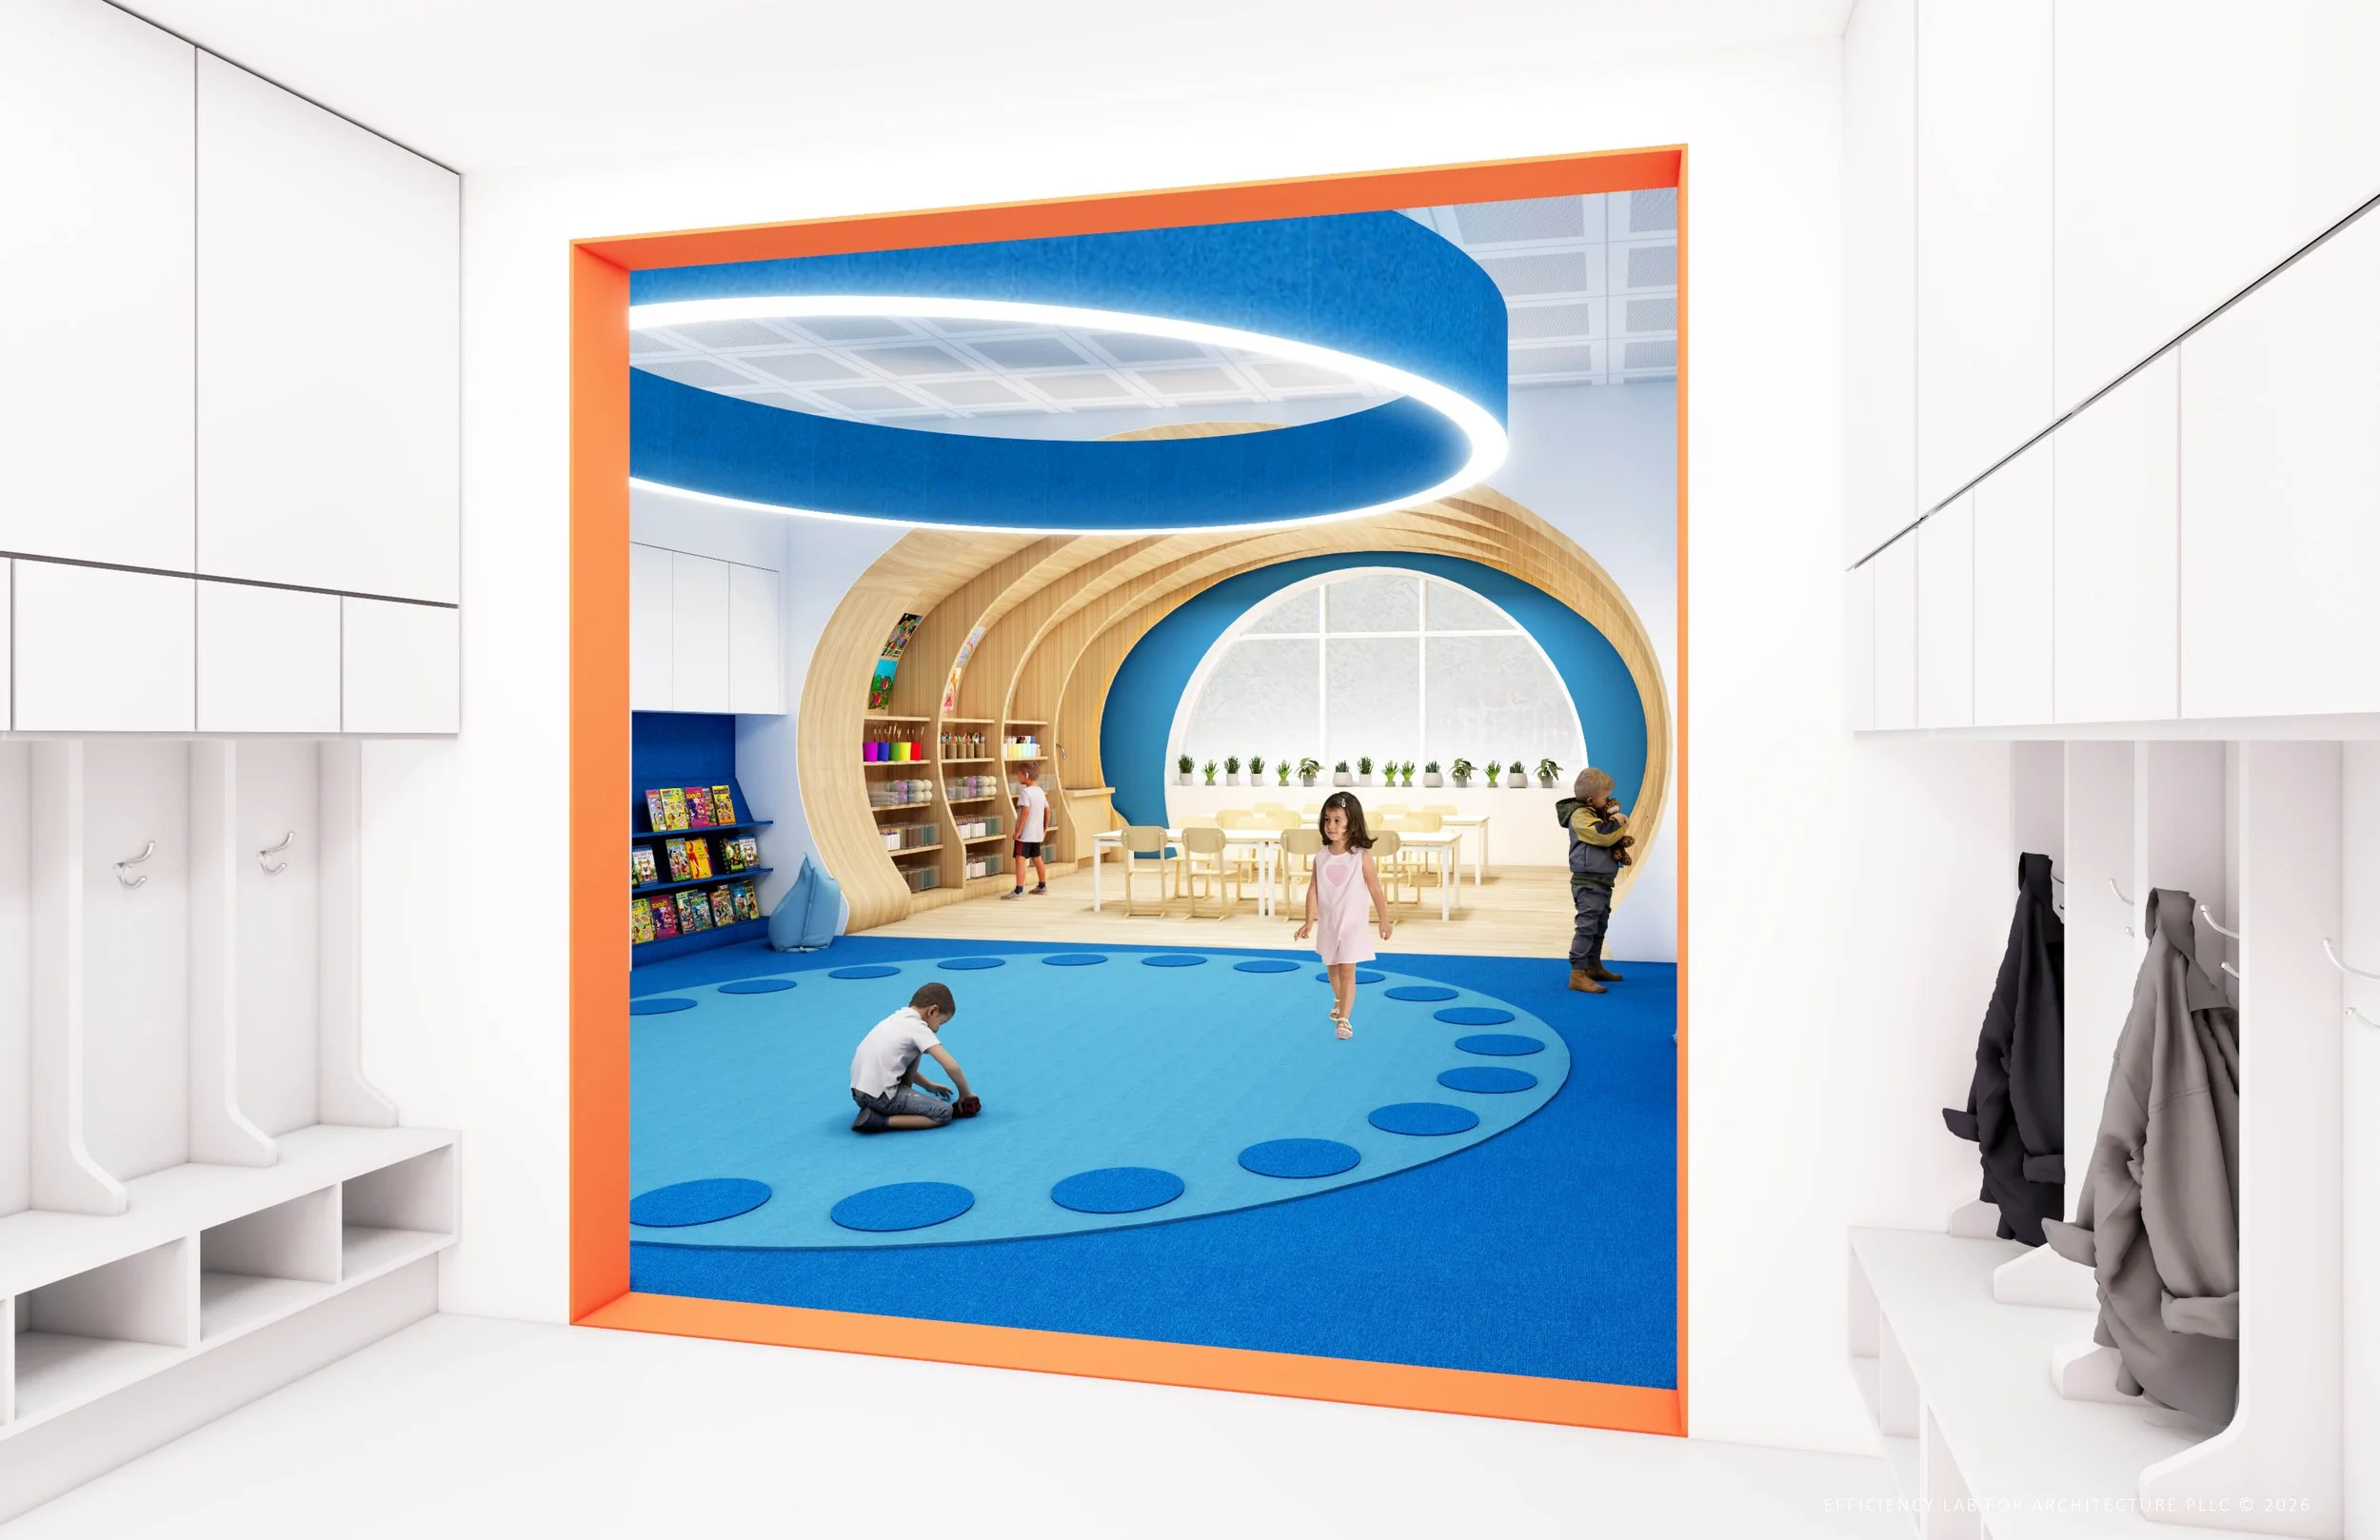
The sequence begins with an entry zone accommodating the children’s cubbies and WCs, creating a transition between the school corridor and the classroom. Beyond it, a softer, floor-based environment supports interactive play. A circular acoustic light and an area rug define a central forum area where children sit together on the floor, while cushioned niches around its edges create smaller spaces for reading, block play, and individual activities.
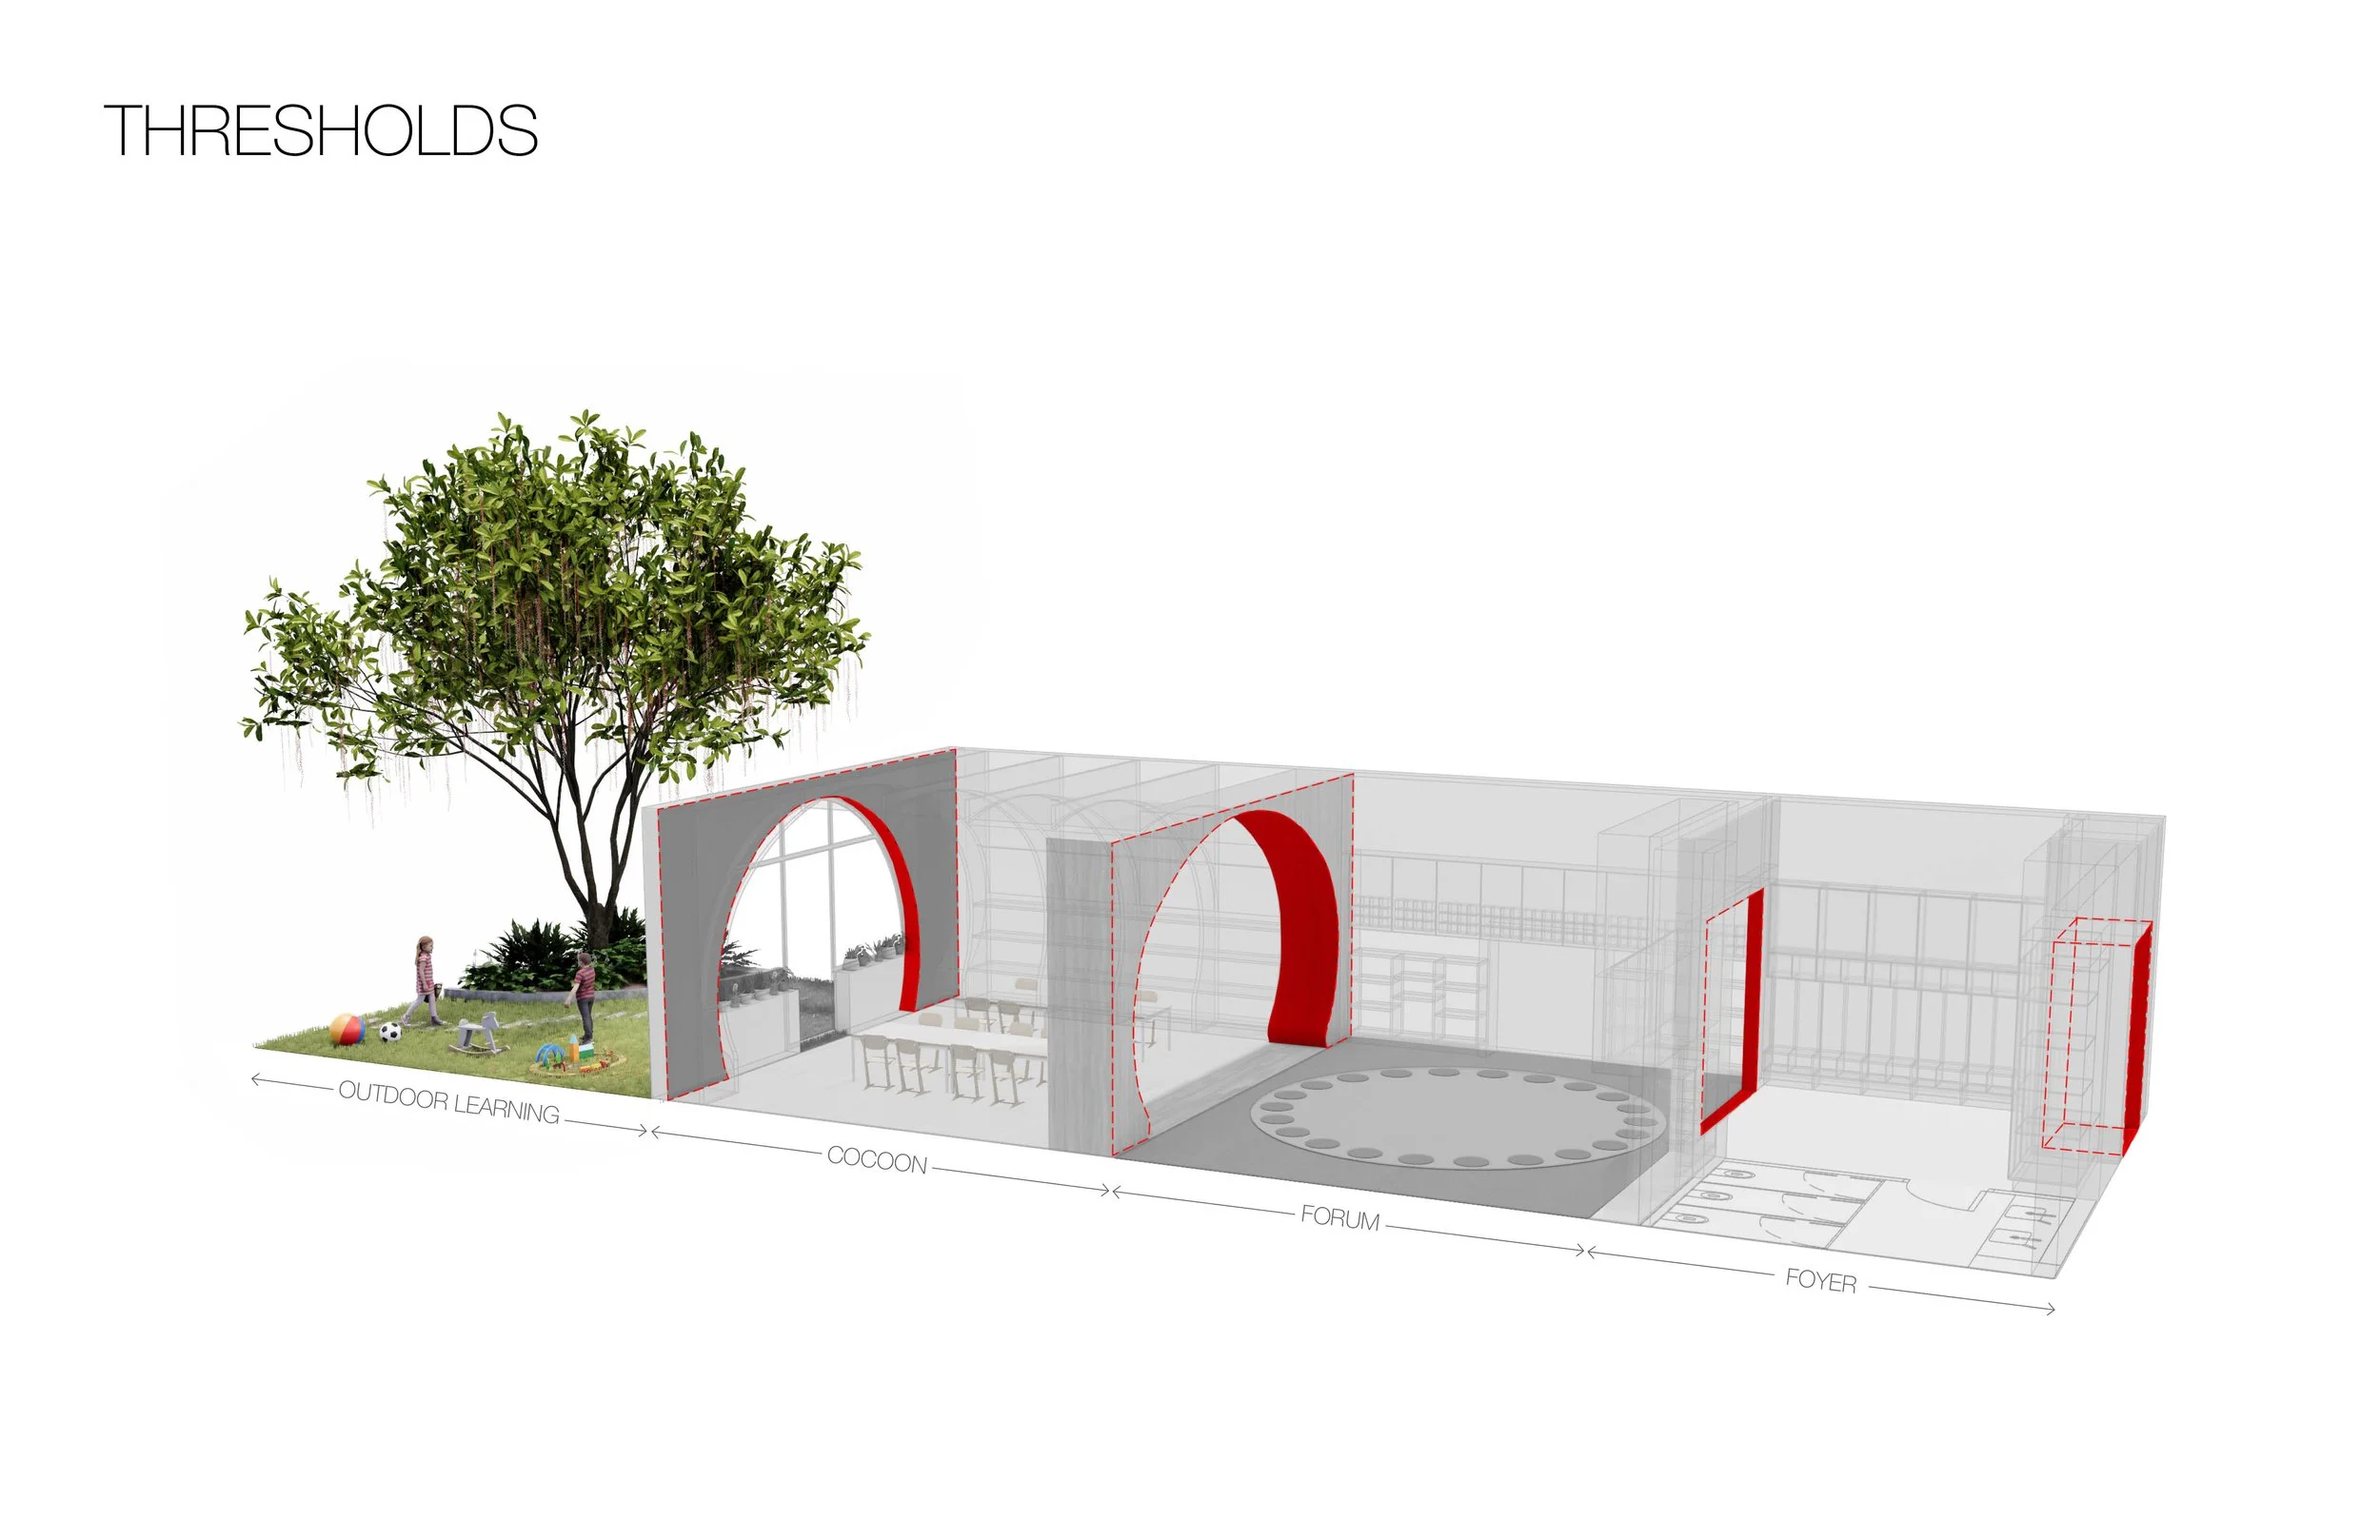
Thresholds play an important role in the experience of these nested spaces. As children move between different modes of learning, these moments of transition are made architecturally conspicuous. An illuminated wood portal marks the entrance from the corridor, a vivid orange frame defines the transition into the floor-based play space, and the curved enclosure of the cocoon marks another threshold before the classroom opens to the outdoor learning environment.